Campus & Learning Spaces
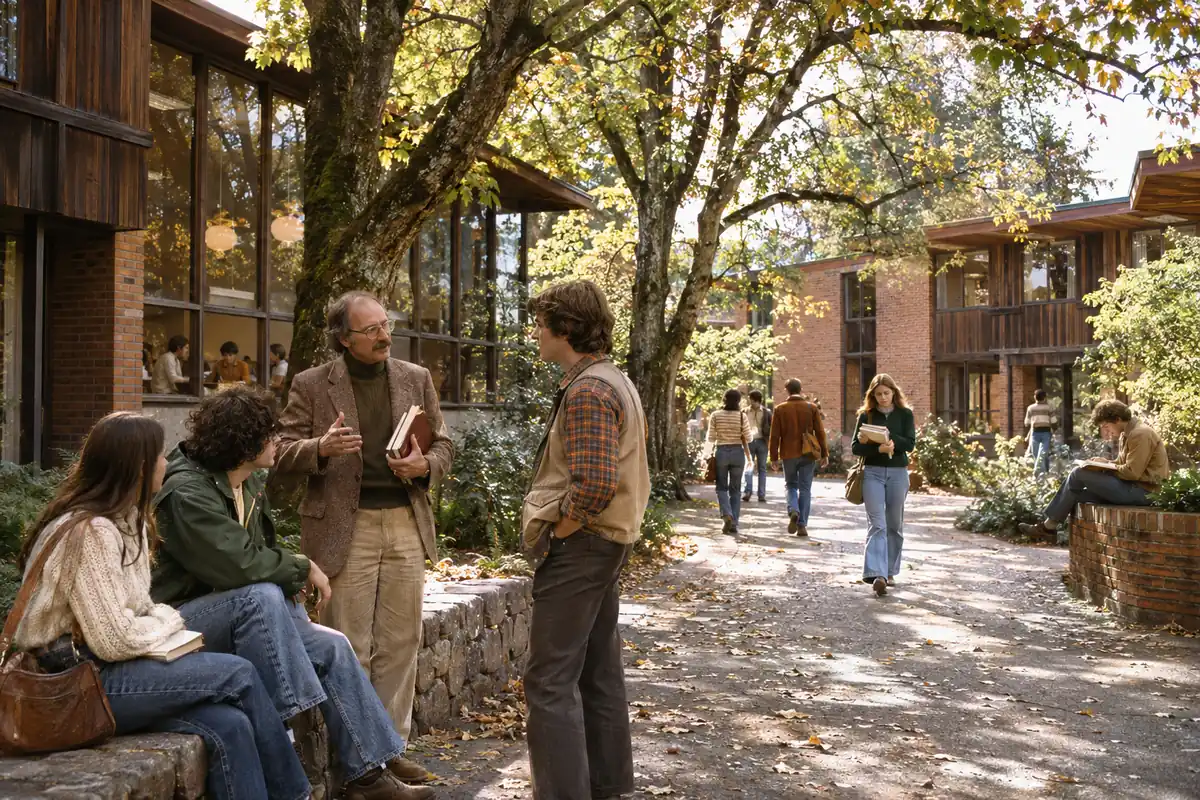
A walk between classrooms, a library, a studio and the places where a college day becomes your own.
Alder Hall
Academic classrooms, advising and college leadership.
Main quad, north side.
Rowan Library
Collections, research help, writing consultations and quiet study.
Main quad, east side.
Foundry Studios
Computing labs, communication design and digital media studios.
West learning court.
The Commons
Dining, student organizations, welcome desk and student services.
Main quad, south side.
Fern Creek Field Station
Field instruction, equipment check-out and water sample preparation.
College-managed teaching site reached by a scheduled campus shuttle.
Cedar House
First-year double rooms and residential common spaces.
South residential walk.
Juniper House
Returning-student rooms and shared kitchens.
South residential walk.
Student Care House
Wellbeing appointments and accessibility consultations.
Garden walk.
Garden Court
Outdoor classes, informal gatherings and event meeting point.
Between Alder Hall and The Commons.